13919 Hughes Ln, Dallas, TX 75240
- $4,599,900
- 4
- BD
- 5
- BA
- 5,190
- SqFt




- List Price
- $4,599,900
- Price Change
- ▼ $100,000 1779130302
- MLS#
- 21218432
- Status
- ACTIVE UNDER CONTRACT
- Type
- Single Family Residential
- Subtype
- Residential
- Style
- Contemporary, Detached
- Year Built
- 2022
- Construction Status
- Preowned
- Bedrooms
- 4
- Full Baths
- 4
- Half Baths
- 1
- Acres
- 1.18
- Living Area
- 5,190
- County
- Dallas
- City
- Dallas
- Subdivision
- Preston Road North Estates
- Number of Stories
- 2
- Architecture Style
- Contemporary, Detached
Property Description
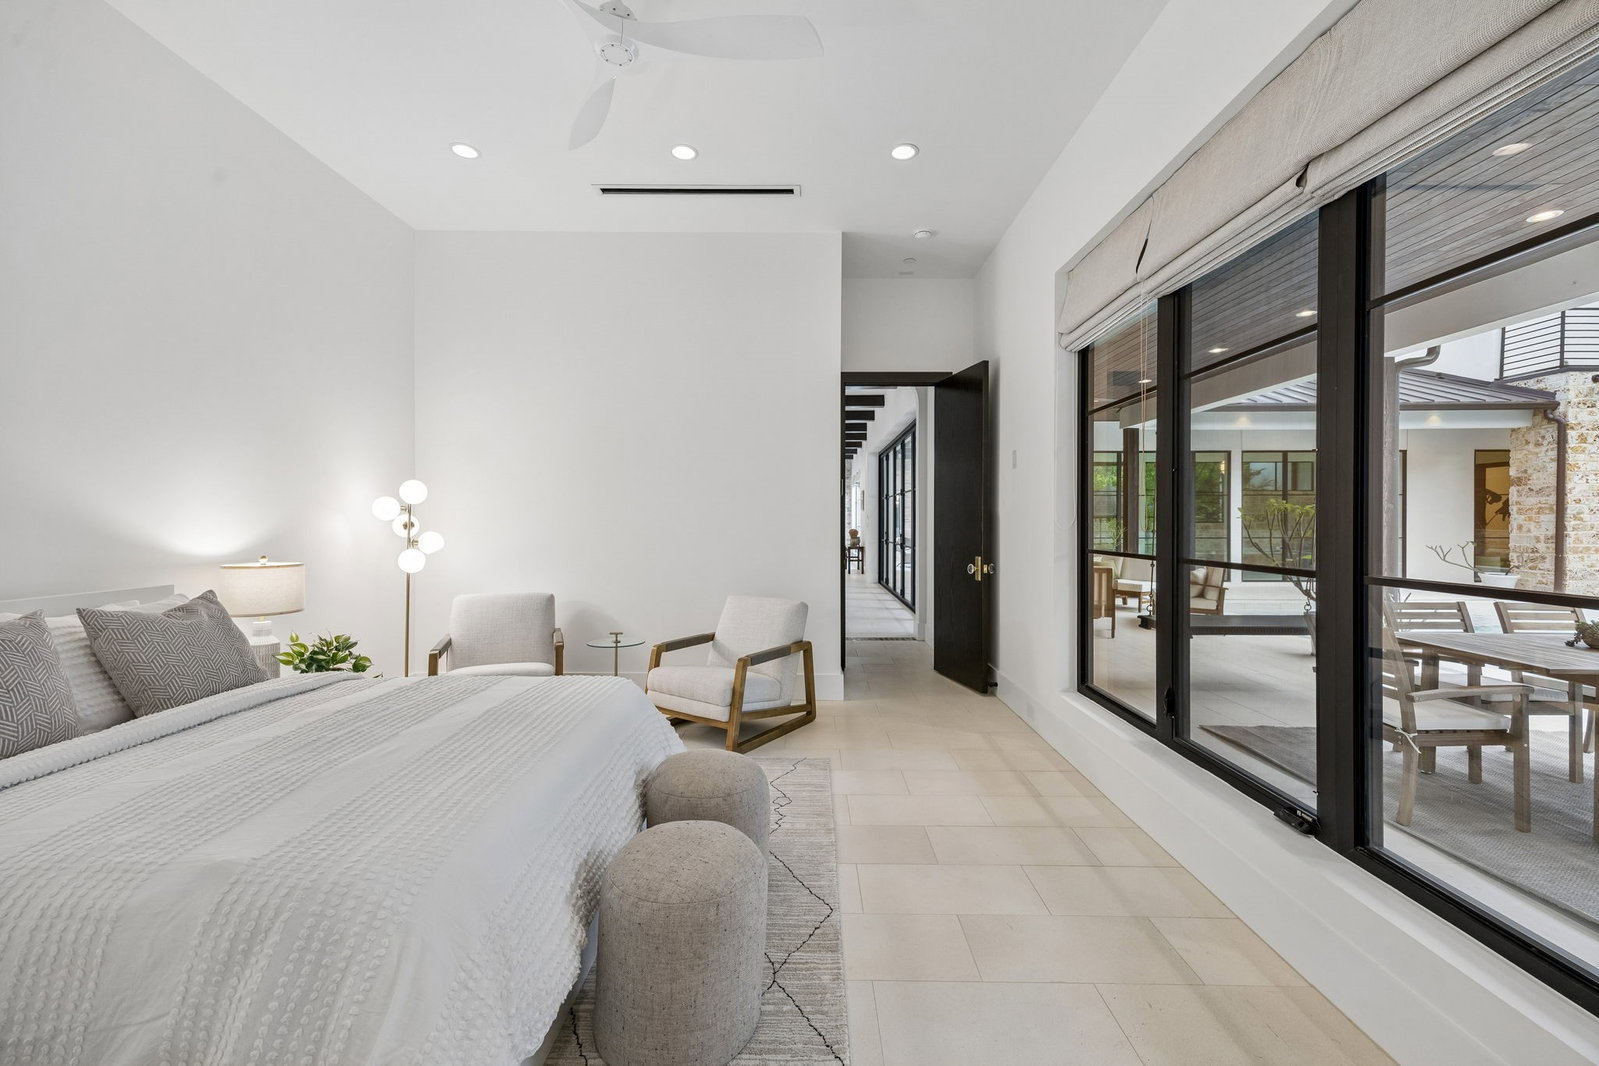
Welcome to 13919 Hughes Lane located in the prestigious Preston Road North Estates neighborhood of Dallas. Positioned near Northwood Club and within close proximity to Dallas’ most sought-after private schools, this estate delivers a rare sense of privacy, connection to nature, and exceptional craftsmanship. From the moment you arrive, it’s clear this is not just a home, but more of a zen retreat that was designed to be experienced, enjoyed, and remembered. Featuring 4 bedrooms and 4.5 bathrooms on the main level, and offering 5,190 square feet of living space set on a truly rare 1.18ac lot. The home features premium materials that harmonize with the natural beauty of its surroundings. The exterior, interior, & pool area are adorned with cave-rock and limestone sourced locally from Austin. Wall-to-wall collapsible doors open the living spaces to the serene outdoor spaces, creating a true indoor-outdoor living experience. Natural limestone floors flow throughout the first floor and around the pool, accented by handmade Moroccan Zellige tiles. The kitchen boasts imported natural quartzite countertops, Wolf appliances, and designer finishes. All bathrooms are equipped with Rohl faucets and Toto fixtures, and the home is adorned with high-quality imported window treatments and exquisite lighting fixtures throughout. Use your imagination with the tree top retreat on the 2nd floor, which can be used as an office, living area, studio, or library. The resort-style pool blends seamlessly with the home, with limestone floors extending from indoors to outdoors. An outdoor kitchen, equipped with Wolf appliances, is perfect for gathering. The grounds showcase 40+ mature trees, 1,170 SF of patio area, imported garden accents, and a private gazebo—an ideal setting for enjoying nature and the abundant wildlife. 13919 Hughes is a rare offering where scale, setting, and craftsmanship come together—presenting a truly unique opportunity to own one of the area’s most exquisite estates.
Additional Information
- Other Equipment
- Irrigation Equipment
- Amenities
- Fireplace, Pool
- Lot Size
- 51,487
- Acres
- 1.18
- Lot Description
- Landscaped, Trees, Sprinkler System-Yard
- Interior Features
- Decorative Designer Lighting Fixtures, Eat-In Kitchen, High Speed Internet, Kitchen Island, Multiple Primary Suites, Multiple Staircases, Pantry, Natural Woodwork, Walk-In Closet(s)
- Flooring
- Stone, Tile, Wood
- Foundation
- Slab
- Roof
- Composition, Metal
- Stories
- 2
- Pool
- Yes
- Pool Features
- Heated, In Ground, Pool
- Fireplaces
- 1
- Fireplace Type
- Gas, Living Room, Masonry, Stone
- Exterior
- Balcony, Courtyard, Gas Grill, Lighting, Rain Gutters
- Garage Spaces
- 4
- Parking Garage
- Circular Driveway, Drive Through, Driveway, Garage, Paver Block, Parking Pad, Garage Faces Side
- School District
- Dallas Isd
- Elementary School
- Pershing
- Middle School
- Benjamin Franklin
- High School
- Hillcrest
- Possession
- CloseOfEscrow
Mortgage Calculator
Listing courtesy of Ty Duncan from Duncan Real Estate Co.. Contact: