6947 Ellsworth Ave, Dallas, TX 75214
- $3,389,000
- 5
- BD
- 6
- BA
- 5,454
- SqFt




- List Price
- $3,389,000
- MLS#
- 21259521
- Status
- ACTIVE UNDER CONTRACT
- Type
- Single Family Residential
- Subtype
- Residential
- Style
- Traditional, Detached
- Year Built
- 2026
- Construction Status
- New Construction - Complete
- Bedrooms
- 5
- Full Baths
- 5
- Half Baths
- 1
- Acres
- 0.21
- Living Area
- 5,454
- County
- Dallas
- City
- Dallas
- Subdivision
- Bob O Links Downs
- Number of Stories
- 2
- Architecture Style
- Traditional, Detached
Property Description
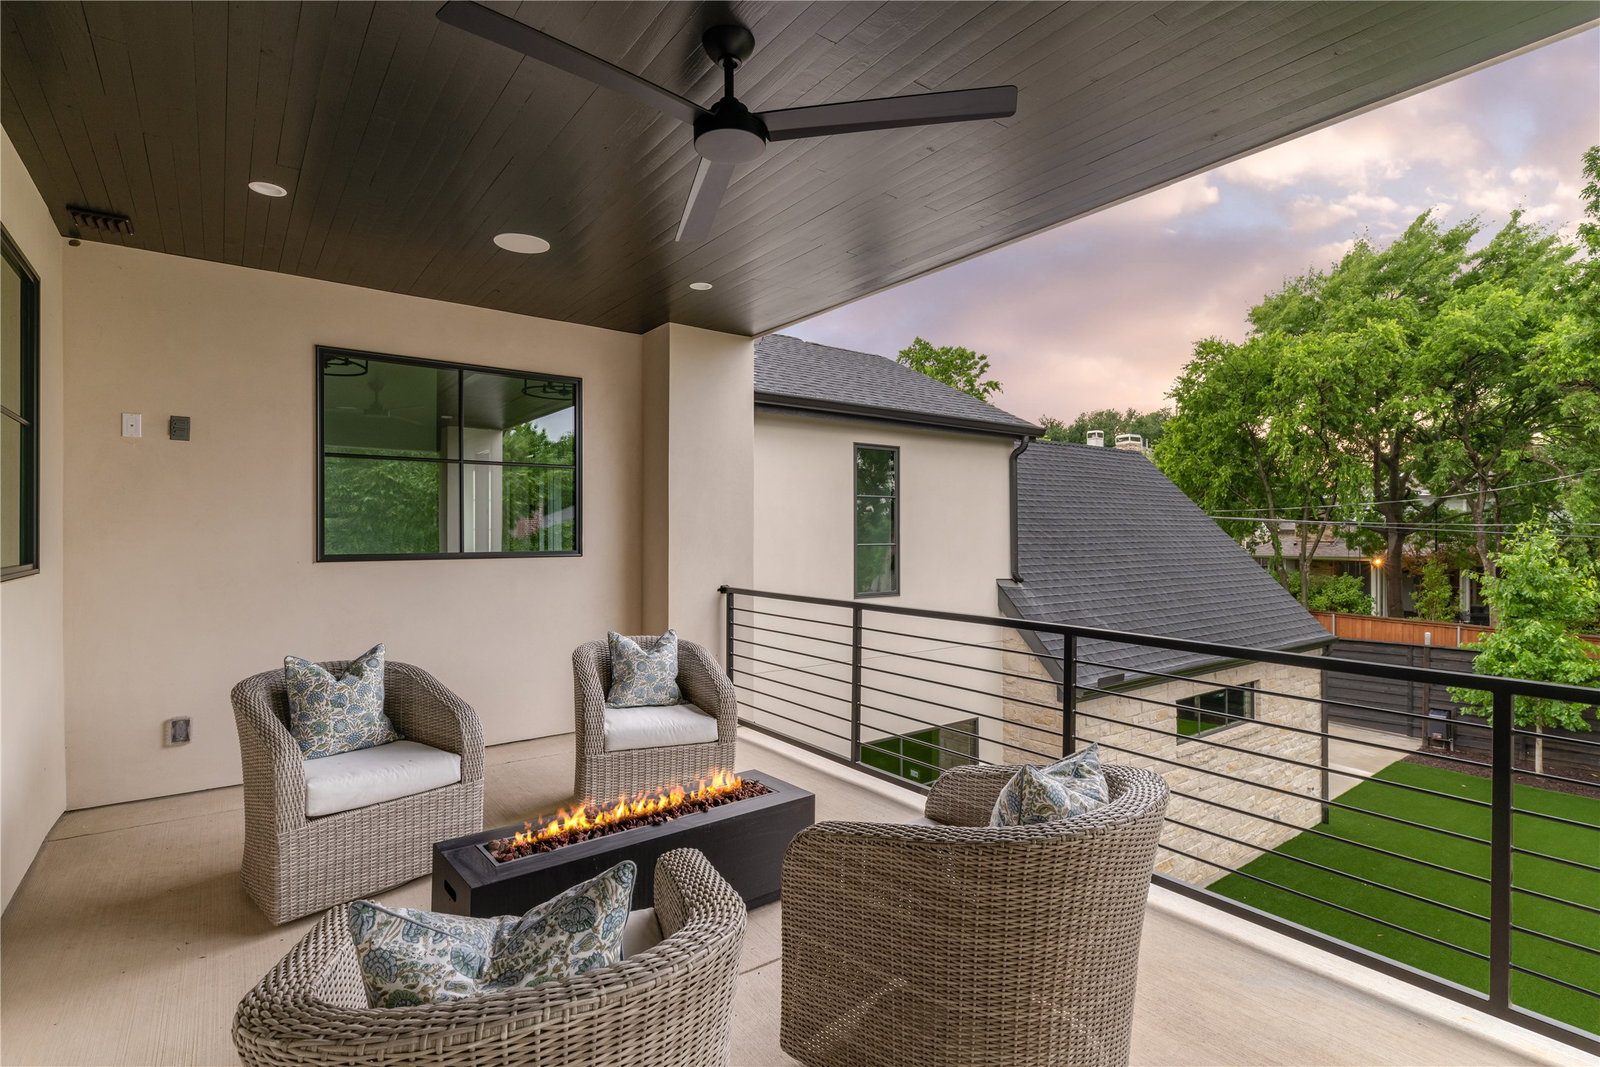
Completed in 2026 by Stainback Construction and zoned to Lakewood Elementary, this exceptional residence blends timeless design with elevated modern living. Thoughtfully designed with both everyday comfort and effortless entertaining in mind, the home showcases refined craftsmanship throughout, including Pella windows and doors, 9” wide-plank hardwood floors, white oak stained inset cabinetry with soft-close features, and designer lighting and tile selections. Enjoy the beautifully appointed eat-in kitchen featuring Taj Mahal quartzite countertops, a Wolf commercial range, built-in SubZero refrigerator, and Scotsman ice maker. A fully equipped butler’s pantry adds both style and functionality with a built-in Miele coffee maker, Wolf microwave, wine refrigerator, and prep sink. Smart home features are seamlessly integrated through the Brilliant Smart Home System, allowing control of lighting, thermostats, speakers, and shades throughout the home. The downstairs primary suite serves as a peaceful retreat with electric window shades, dual vanities, a soaking tub, stand-alone shower, California Custom Closet system, and stackable washer and dryer hookups for added convenience. Additional downstairs amenities include a private office with custom built-in cabinetry, while upstairs offers expansive additional living spaces including a spacious game room and dedicated workout room. Designed to embrace indoor-outdoor living, the home boasts a spacious upstairs balcony and covered patio overlooking a fully turfed backyard, complete with sprinkler system and board-on-board privacy fence. Additional highlights include an oversized two-car garage with epoxy flooring. Ideally located within walking distance to Lakewood Park, White Rock Lake, and Lakewood Elementary, this home offers a rare combination of luxury, functionality, and an unbeatable Lakewood lifestyle.
Additional Information
- Amenities
- Fireplace
- Lot Size
- 9,278
- Acres
- 0.21
- Lot Description
- Irregular Lot, Landscaped, Subdivision, Sprinkler System-Yard, Few Trees
- Interior Features
- Bar-Wet, Double Vanity, Eat-In Kitchen, High Speed Internet, Kitchen Island, Open Floor Plan, Pantry, Smart Home, Cable TV, Natural Woodwork, Walk-In Closet(s), Wired Audio
- Flooring
- Tile, Wood
- Foundation
- Pillar/Post/Pier, Slab
- Roof
- Composition
- Stories
- 2
- Pool Features
- None
- Fireplaces
- 2
- Fireplace Type
- Family Room, Gas, Gas Log, Living Room
- Exterior
- Balcony, Outdoor Grill, Rain Gutters
- Garage Spaces
- 2
- Parking Garage
- Garage, Garage Door Opener, Garage Faces Rear
- School District
- Dallas Isd
- Elementary School
- Lakewood
- Middle School
- Long
- High School
- Woodrow Wilson
- Possession
- CloseOfEscrow
- Community Features
- Curbs, Sidewalks
Mortgage Calculator
Listing courtesy of Skylar Champion from Allie Beth Allman & Associates. Contact: 214-695-8701