5148 Cantle Ct, Fort Worth, TX 76036
- $495,000
- 4
- BD
- 3
- BA
- 3,720
- SqFt




- List Price
- $495,000
- MLS#
- 21297435
- Status
- ACTIVE
- Type
- Single Family Residential
- Subtype
- Residential
- Style
- Traditional, Detached
- Year Built
- 2021
- Construction Status
- Preowned
- Bedrooms
- 4
- Full Baths
- 3
- Acres
- 0.13
- Living Area
- 3,720
- County
- Tarrant
- City
- Fort Worth
- Subdivision
- Chisholm Trail Ranch Ph II Sec 1
- Number of Stories
- 2
- Architecture Style
- Traditional, Detached
Property Description
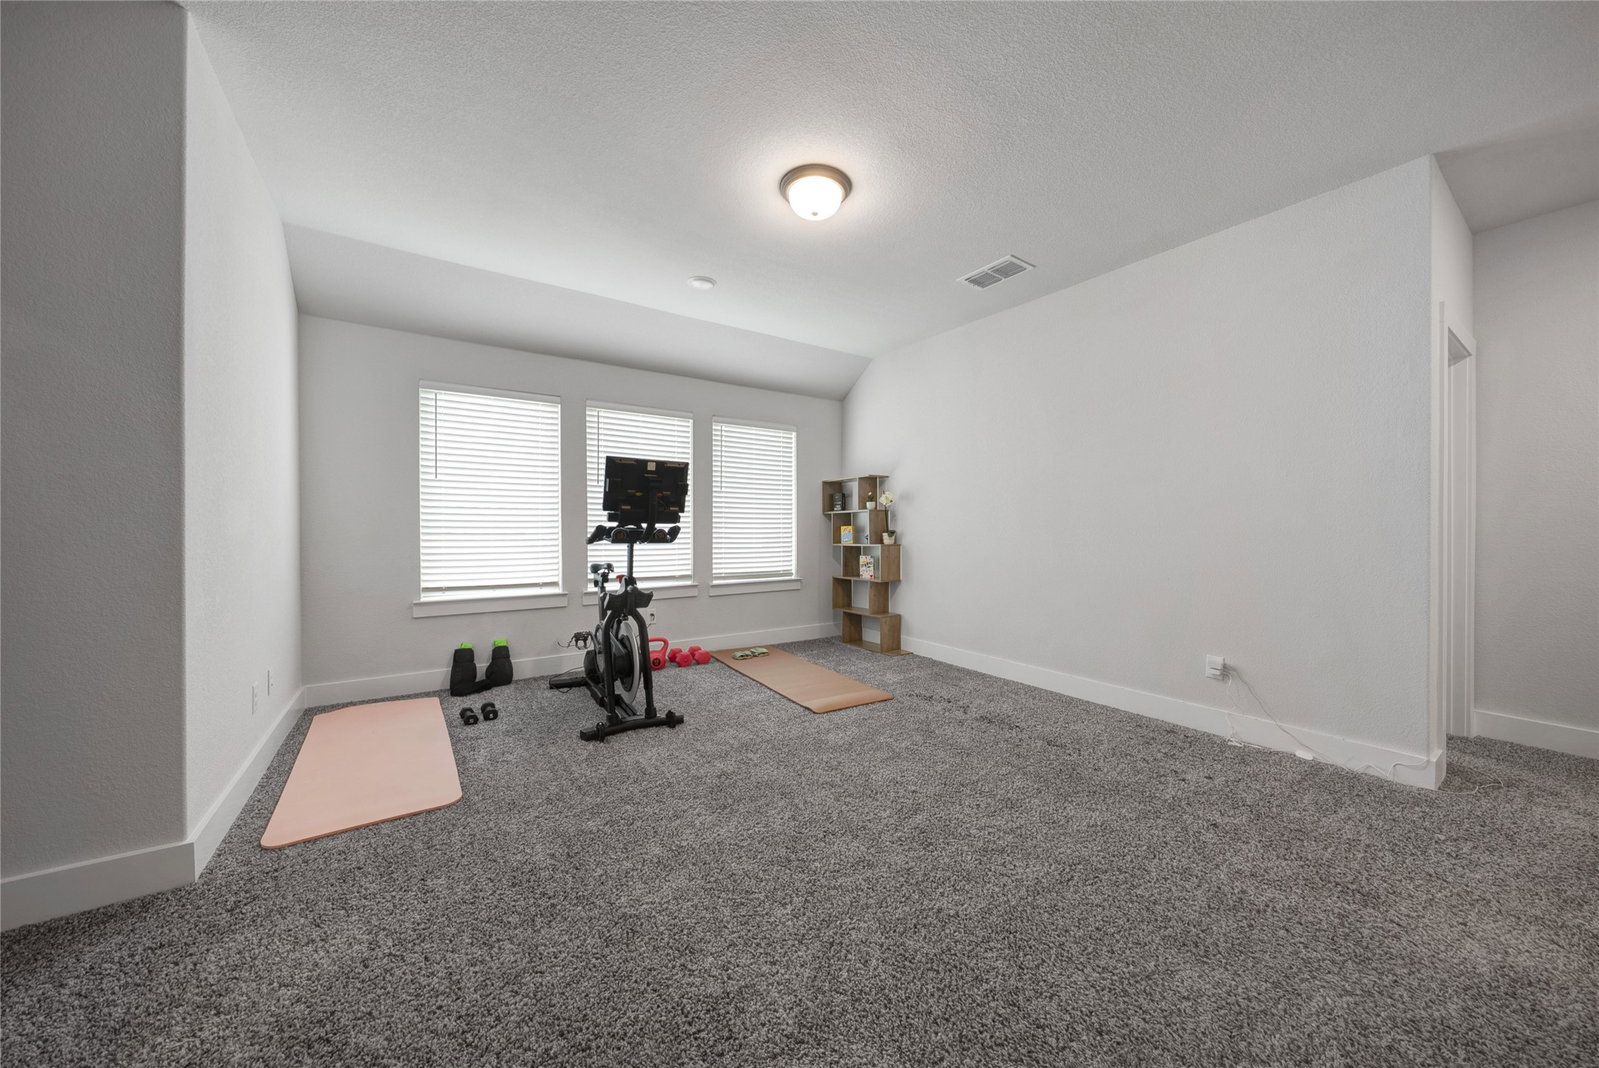
Welcome to 5148 Cantle Ct, Crowley, TX! This impressive two-story home offers an ideal blend of space, comfort, and functionality with 4 bedrooms, 3.5 bathrooms, a dedicated home office, game room, and private theater room, perfect for today's lifestyle. The thoughtfully designed floor plan provides generous living spaces for both everyday living and entertaining. The dedicated office offers the perfect work-from-home setup, while the upstairs game room and theater room create the ultimate destination for movie nights and game days. Spacious secondary bedrooms and multiple living areas ensure everyone has room to spread out and relax. Located in the desirable Chisholm Trail Ranch community, residents enjoy outstanding neighborhood amenities including a resort-style pool, splash pad, playground, parks, walking trails, green spaces, and sidewalks throughout the community. Conveniently situated near Chisholm Trail Parkway, you'll enjoy quick access to shopping, dining, entertainment, and an easy commute to downtown Fort Worth. This exceptional home offers the perfect combination of flexible living space, community amenities, and a convenient location, making it a wonderful place to call home.
Additional Information
- Unexempt Taxes
- $11,978
- HOA Fees
- $400
- HOA Freq
- Annually
- Lot Size
- 5,488
- Acres
- 0.13
- Lot Description
- Back Yard, Irregular Lot, Lawn, Landscaped, Subdivision
- Interior Features
- Decorative Designer Lighting Fixtures, Eat-In Kitchen, Granite Counters, High Speed Internet, Kitchen Island, Loft, Open Floor Plan, Pantry, Cable TV, Walk-In Closet(s)
- Flooring
- Carpet, Hardwood, Tile
- Foundation
- Slab
- Roof
- Composition
- Stories
- 2
- Pool Features
- None, Community
- Exterior
- Lighting, Private Yard, Rain Gutters
- Garage Spaces
- 2
- Parking Garage
- Driveway, Garage Faces Front, Garage
- School District
- Crowley Isd
- Elementary School
- Dallas Park
- Middle School
- Summer Creek
- High School
- North Crowley
- Possession
- CloseOfEscrow
- Community Features
- Fishing, Other, Playground, Park, Pool, Near Trails/Greenway, Sidewalks
Mortgage Calculator
Listing courtesy of Christie Cannon from LPT Realty LLC. Contact: 972-215-7747