1209 Alnwick Ln, Saginaw, TX 76131
- $425,000
- 4
- BD
- 4
- BA
- 2,929
- SqFt






- List Price
- $425,000
- MLS#
- 21305300
- Status
- ACTIVE UNDER CONTRACT
- Type
- Single Family Residential
- Subtype
- Residential
- Style
- Traditional, Detached
- Year Built
- 2019
- Bedrooms
- 4
- Full Baths
- 3
- Half Baths
- 1
- Acres
- 0.18
- Living Area
- 2,929
- County
- Tarrant
- City
- Saginaw
- Subdivision
- Basswood Xing Ph 2
- Number of Stories
- 2
- Architecture Style
- Traditional, Detached
Property Description
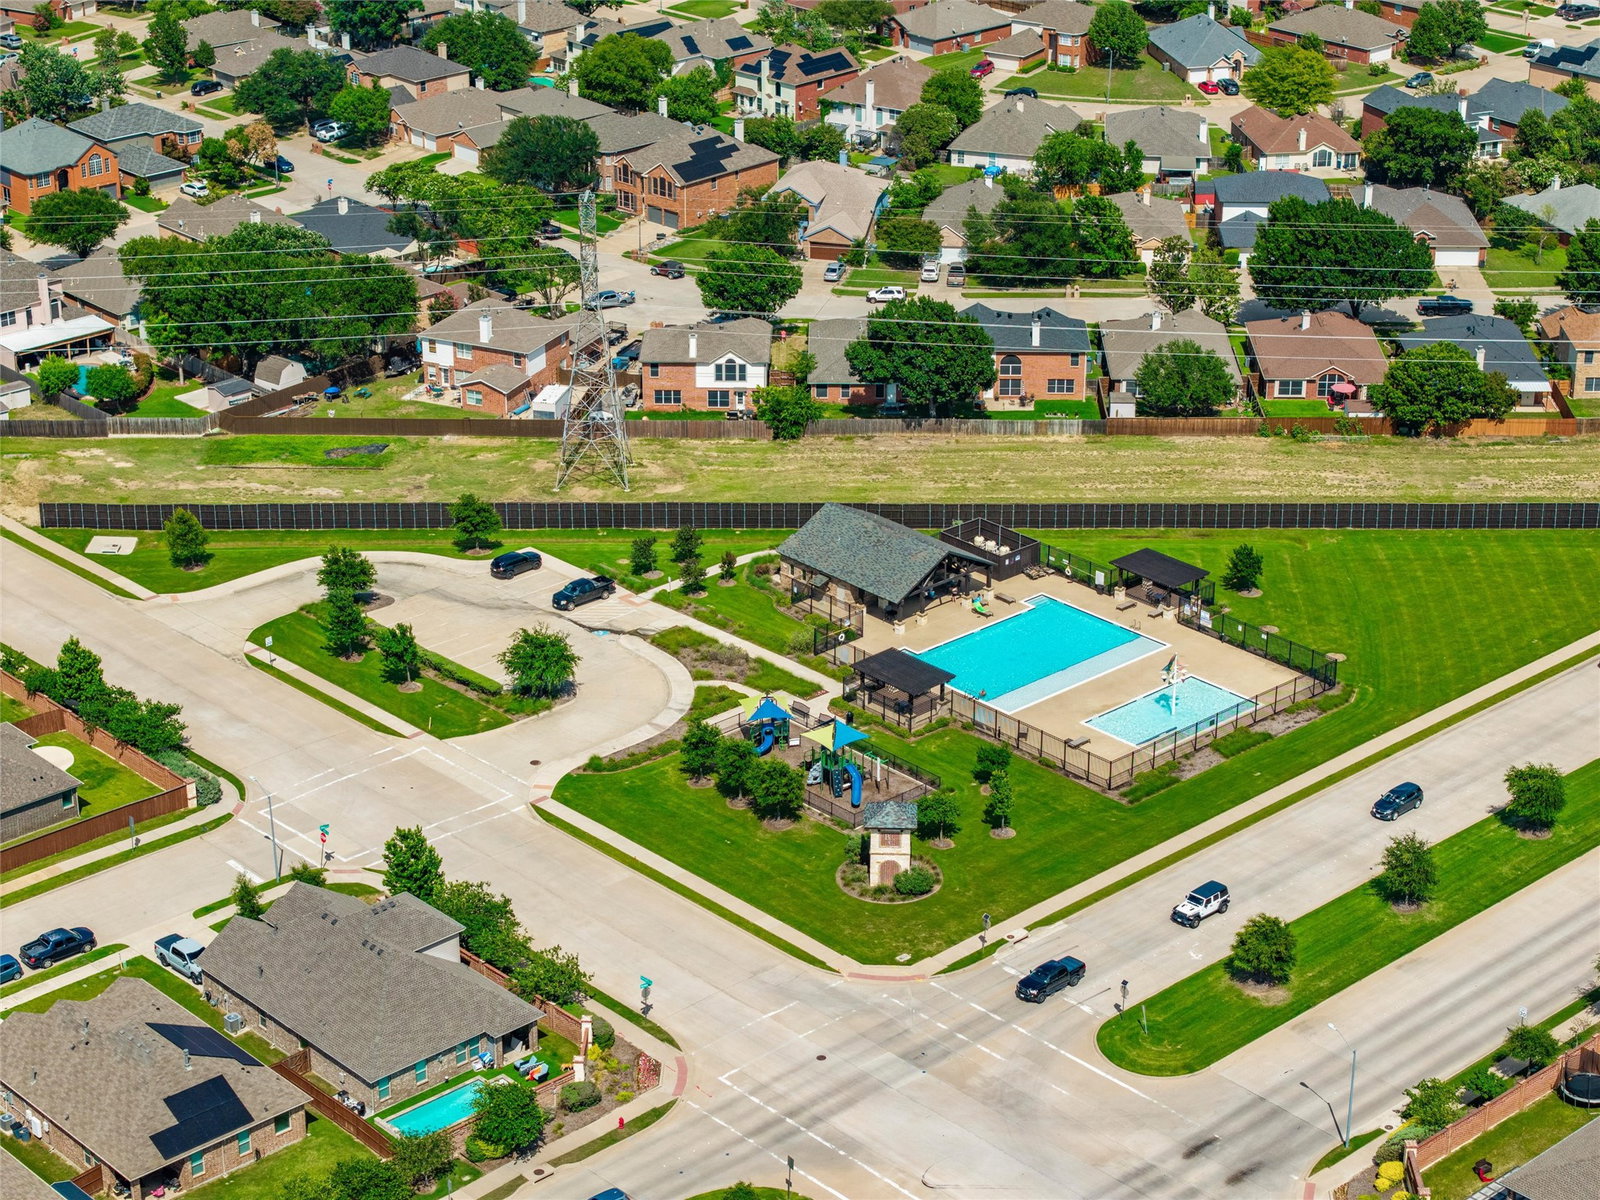
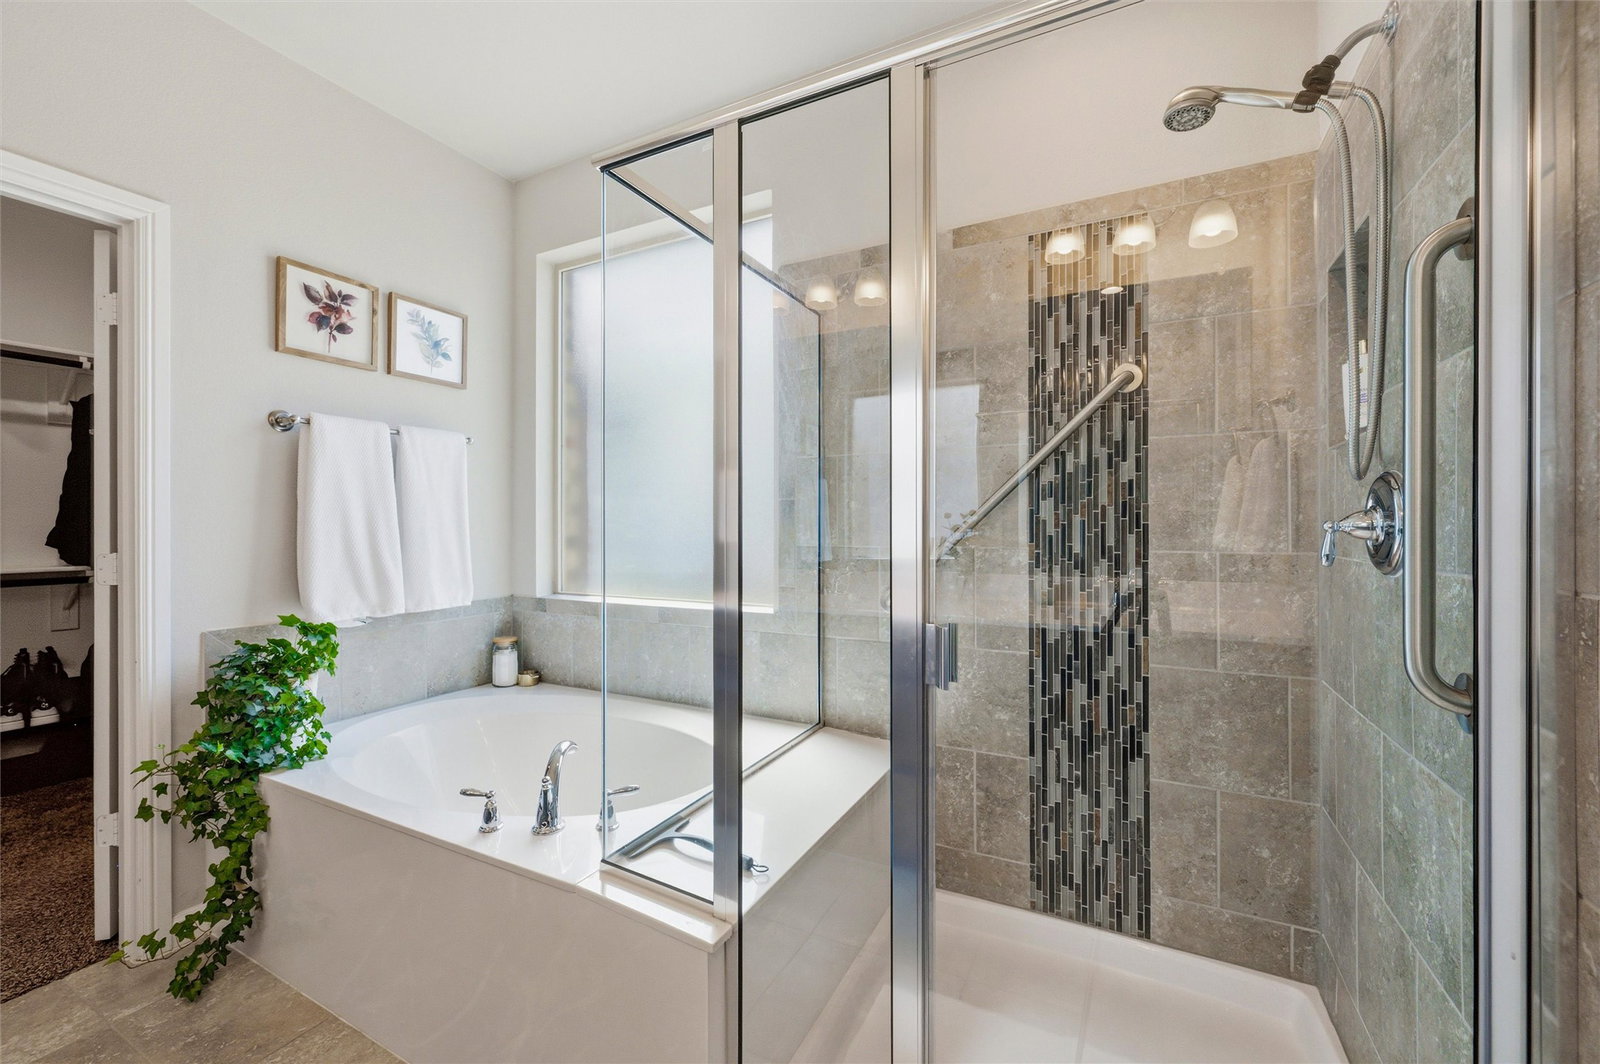
Meticulously maintained and lushly landscaped home in the highly coveted Basswood Crossing neighborhood of Saginaw. This versatile property features an exceptional layout that can easily serve as a 4 bedroom plus a dedicated home office, or a true 5 bedroom configuration, complete with 3.5 bathrooms and an excellent multi-generational living option. Inside, you will find two expansive living areas offering great space for family gatherings, alongside a chef-ready kitchen complete with a massive central island and a gas range. The standout feature of this property is the 3-car garage, where a high-end split AC system transforms one of the bays into a superb, climate-controlled workout room or flexible hobby space. The outdoor living area is a private oasis, boasting an extended patio topped with a beautiful pergola, beautifully manicured grounds, and a large storage shed. Location is everything, and this home sits just around the corner from the vibrant neighborhood pool and playground, while offering quick, easy access to local highways for a seamless commute. Turn-key and beautifully taken care of, this Saginaw gem is ready for its next chapter.
Additional Information
- Unexempt Taxes
- $10,341
- HOA Fees
- $316
- HOA Freq
- SemiAnnually
- Other Equipment
- Irrigation Equipment, Other
- Amenities
- Fireplace
- Lot Size
- 7,753
- Acres
- 0.18
- Interior Features
- Decorative Designer Lighting Fixtures, Eat-In Kitchen, In-Law Arrangement, Kitchen Island, Open Floor Plan, Pantry, Cable TV, Walk-In Closet(s)
- Flooring
- Carpet, Combination, Laminate, Tile
- Foundation
- Slab
- Roof
- Composition
- Stories
- 2
- Pool Features
- None
- Fireplaces
- 1
- Fireplace Type
- Living Room
- Garage Spaces
- 3
- Parking Garage
- Garage Faces Front, Garage, Garage Door Opener
- School District
- Eagle Mt-Saginaw Isd
- Elementary School
- Chisholm Ridge
- Middle School
- Ed Willkie
- High School
- Chisholm Trail
- Possession
- CloseOfEscrow
Mortgage Calculator
Listing courtesy of Carin Troup from Keller Williams Realty. Contact: 817-480-3302