3824 S Timberline Dr, Fort Worth, TX 76119
- $315,000
- 4
- BD
- 3
- BA
- 2,352
- SqFt


- List Price
- $315,000
- MLS#
- 21319417
- Status
- ACTIVE UNDER CONTRACT
- Type
- Single Family Residential
- Subtype
- Residential
- Style
- Traditional, Detached
- Year Built
- 1956
- Bedrooms
- 4
- Full Baths
- 3
- Acres
- 0.37
- Living Area
- 2,352
- County
- Tarrant
- City
- Fort Worth
- Subdivision
- Robertson D Sub
- Number of Stories
- 2
- Architecture Style
- Traditional, Detached
Property Description
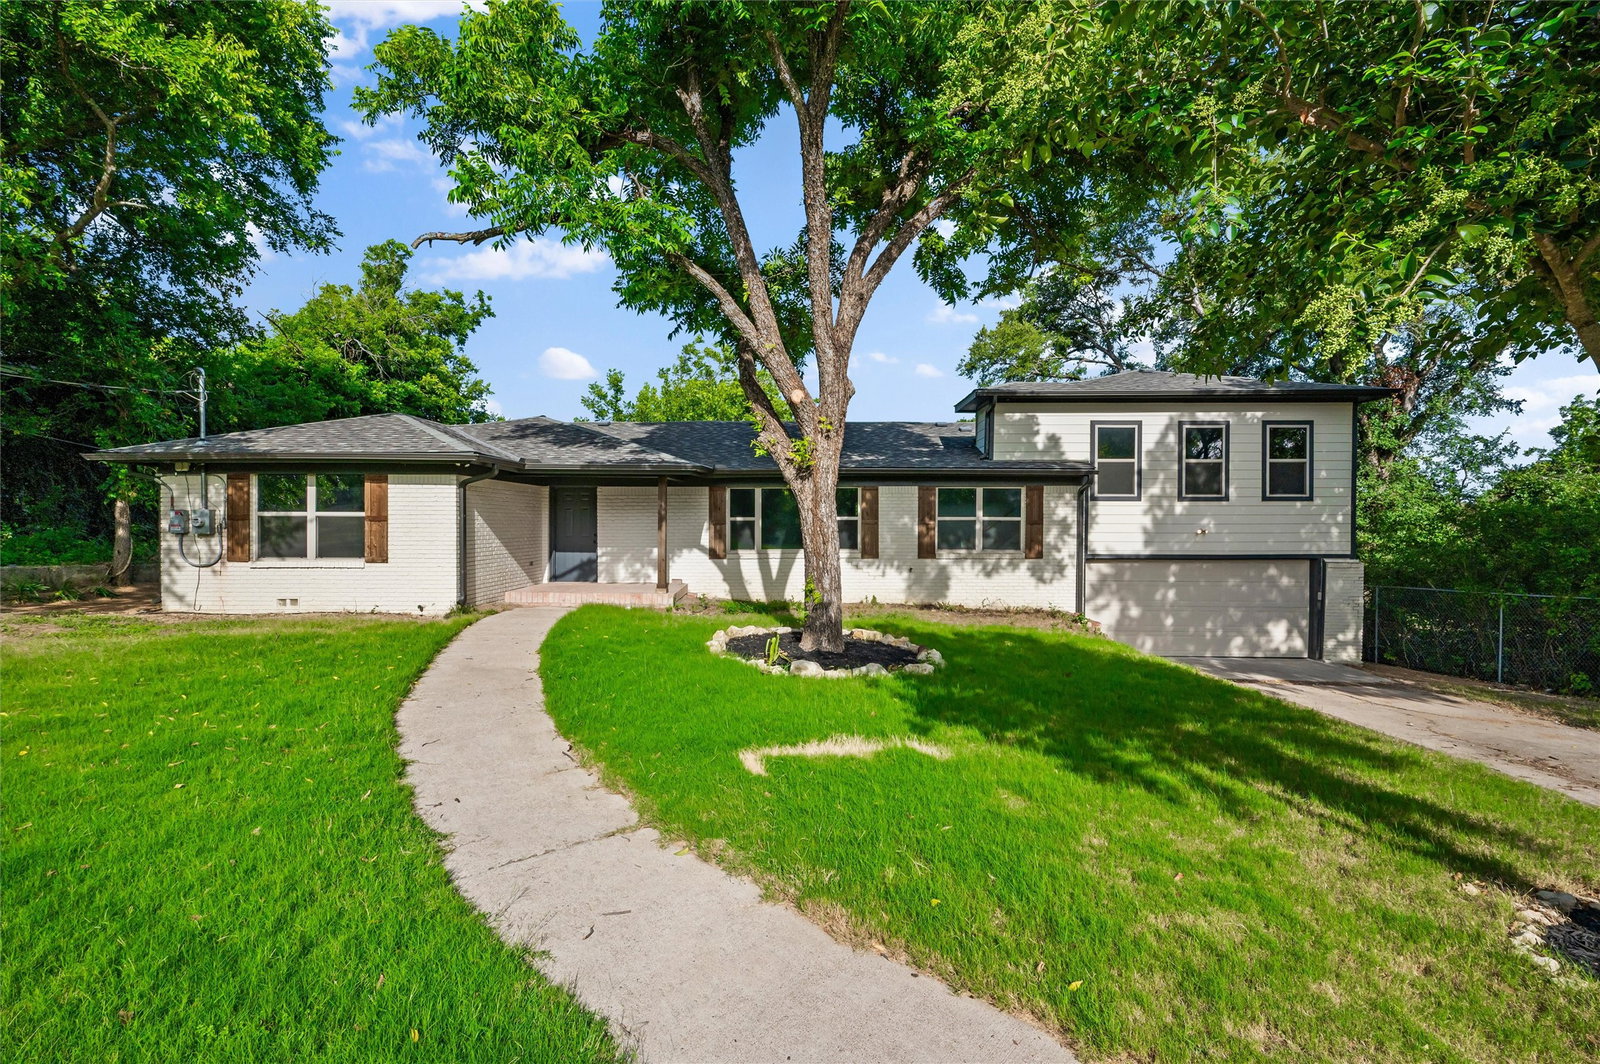
Updated home on a private, secluded lot just off I-35W in South Fort Worth. Conveniently located near Berry Street, TCU, the Magnolia entertainment district, and the Hospital District, this property offers easy access to downtown Fort Worth, major employers, dining, shopping, and everyday conveniences. The interior has been thoughtfully updated with modern finishes and a functional layout designed for comfortable living. Natural light fills the living spaces, creating a bright, welcoming atmosphere that is move-in ready. The property includes several valuable improvements that provide long-term benefits. Owned solar panels convey with the home, offering energy efficiency without the cost or obligation of a solar lease. Foundation work has been completed and includes a transferable warranty, providing added confidence for the next owner. The secluded lot offers privacy that is hard to find while maintaining excellent connectivity to major roadways and some of Fort Worth's most popular destinations. Whether you're commuting, attending TCU, working in the Medical District, or enjoying the restaurants and entertainment along Magnolia Avenue, you'll appreciate the home's central location and accessibility. Move-in ready with meaningful updates, energy-efficient features, and a prime South Fort Worth location, this home offers an excellent opportunity to enjoy both convenience and privacy.
Additional Information
- Unexempt Taxes
- $7,705
- Lot Size
- 15,986
- Acres
- 0.37
- Lot Description
- Few Trees
- Interior Features
- Decorative Designer Lighting Fixtures, Kitchen Island, Open Floor Plan
- Flooring
- Carpet, Tile, Wood
- Foundation
- Pillar/Post/Pier
- Roof
- Composition
- Stories
- 2
- Pool Features
- None
- Exterior
- Rain Gutters
- Garage Spaces
- 2
- Parking Garage
- Garage - Single Door, Driveway, Garage Faces Front
- School District
- Fort Worth Isd
- Elementary School
- Davis
- Middle School
- Forest Oak
- High School
- Wyatt Od
- Possession
- CloseOfEscrow
Mortgage Calculator
Listing courtesy of Debbie Kern from CENTURY 21 Judge Fite Co.. Contact: 817-731-8667