5608 Odom Ave, Fort Worth, TX 76114
- $425,000
- 3
- BD
- 2
- BA
- 2,011
- SqFt




- List Price
- $425,000
- MLS#
- 21323760
- Status
- ACTIVE
- Type
- Single Family Residential
- Subtype
- Residential
- Style
- Detached
- Year Built
- 1950
- Bedrooms
- 3
- Full Baths
- 2
- Acres
- 0.17
- Living Area
- 2,011
- County
- Tarrant
- City
- Fort Worth
- Subdivision
- Sunset Acres Add
- Number of Stories
- 1
- Architecture Style
- Detached
Property Description
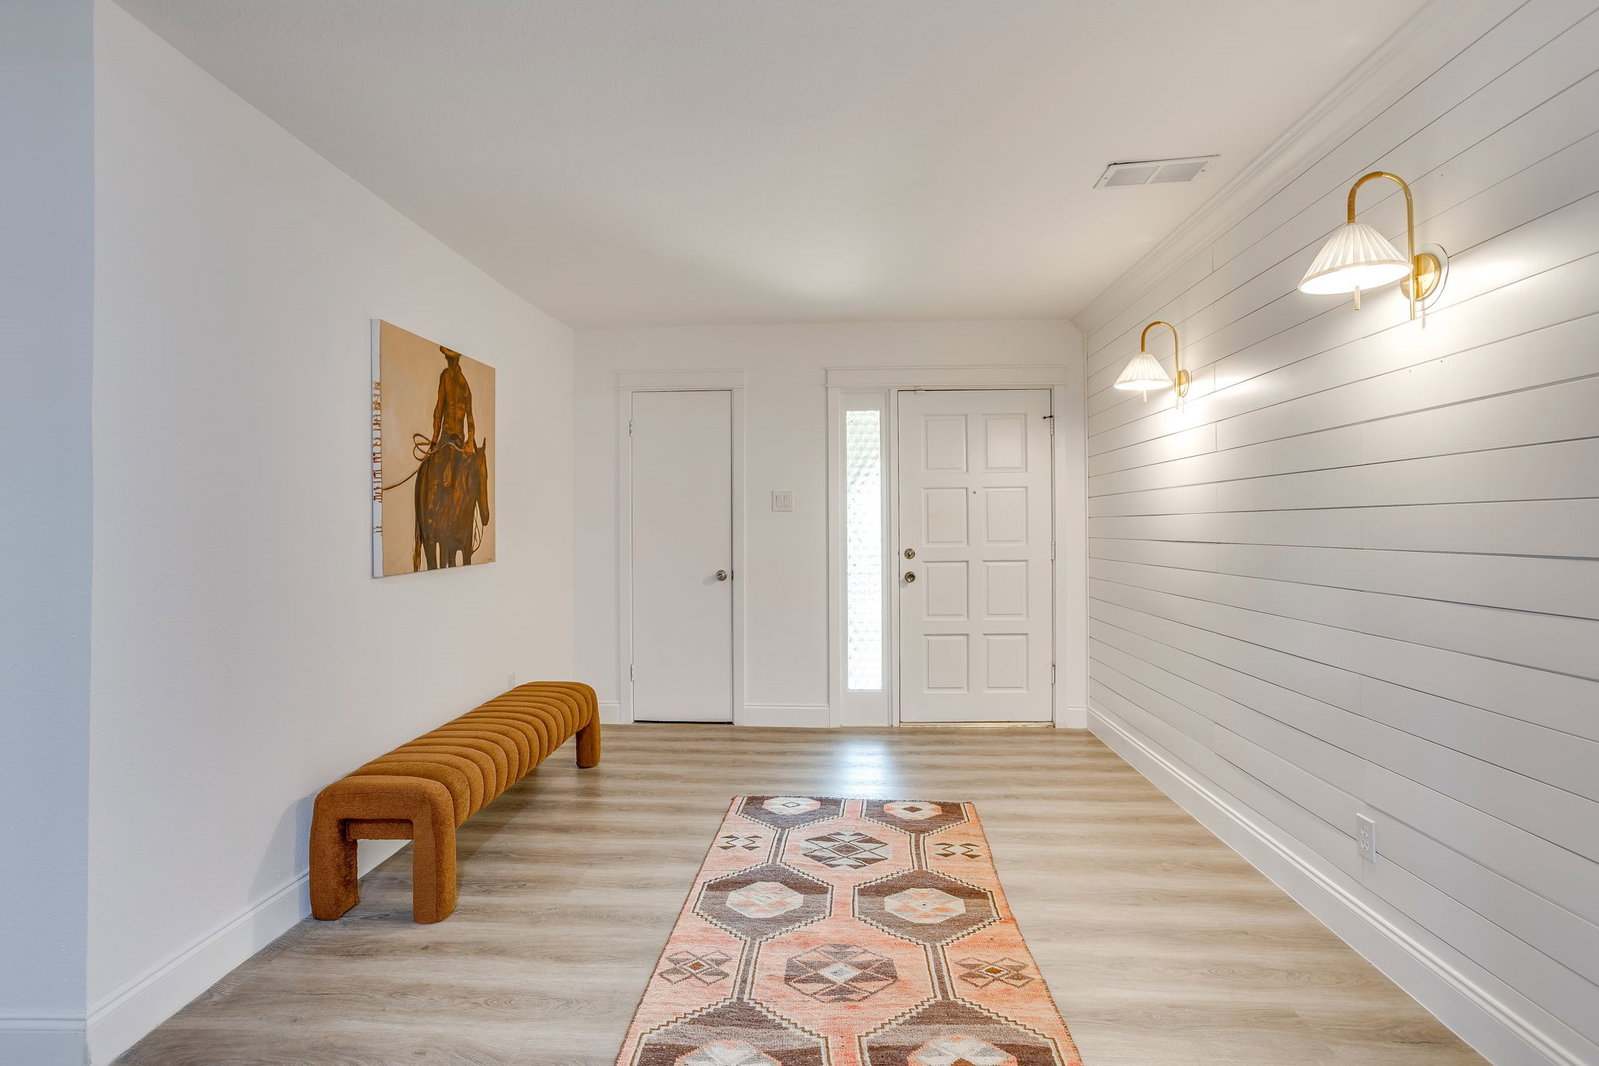
Nestled in the heart of Burton Hills and taken down to the studs in 2020, this one-of-a-kind home offers the perfect balance of timeless character and modern design. The stunning and unique exterior is defined by Texas limestone, graceful arched windows, curated modern landscaping, a new privacy fence, and a stately magnolia that makes an immediate impression. Inside, a spacious foyer unfolds into an open-concept living space where the kitchen, dining area, and oversized family room are seamlessly connected, with a wood-burning fireplace serving as the home's focal point. Updated designer lighting, wallpaper accents, and a combination of hardwood, tile, and luxury vinyl flooring elevate every room while providing both beauty and functionality. Every inch of the outdoor space has been thoughtfully designed, from the landscaped grounds to the cozy fire pit. Conveniently located just minutes from the River District, Shady Oaks Country Club, River Crest Country Club, and the shopping and dining along Camp Bowie Boulevard. An added bonus is the home's walkable location from the Trinity River Trails for miles of scenic walking, running, and biking- this is one you do not want to miss.
Additional Information
- Unexempt Taxes
- $7,333
- Amenities
- Fireplace
- Lot Size
- 7,492
- Acres
- 0.17
- Interior Features
- Decorative Designer Lighting Fixtures, Double Vanity, Open Floor Plan, Pantry, Paneling Wainscoting
- Flooring
- Carpet, Hardwood, Tile, Vinyl
- Roof
- Composition
- Stories
- 1
- Pool Features
- None
- Fireplaces
- 1
- Fireplace Type
- Living Room, Wood Burning
- Exterior
- Fire Pit, Private Yard
- Garage Spaces
- 1
- Parking Garage
- Driveway, Garage Faces Front, Garage
- School District
- Fort Worth Isd
- Elementary School
- Burtonhill
- Middle School
- Stripling
- High School
- Arlington Heights
- Possession
- CloseOfEscrow
Mortgage Calculator
Listing courtesy of Anna Tonore from League Real Estate. Contact: 817-523-9113