4941 Ambrosia Dr, Fort Worth, TX 76244
- $395,000
- 4
- BD
- 3
- BA
- 2,283
- SqFt




- List Price
- $395,000
- MLS#
- 21323791
- Status
- ACTIVE
- Type
- Single Family Residential
- Subtype
- Residential
- Style
- Traditional, Detached
- Year Built
- 2004
- Construction Status
- Preowned
- Bedrooms
- 4
- Full Baths
- 2
- Half Baths
- 1
- Acres
- 0.13
- Living Area
- 2,283
- County
- Tarrant
- City
- Fort Worth
- Subdivision
- Villages Of Woodland Spgs
- Number of Stories
- 2
- Architecture Style
- Traditional, Detached
Property Description
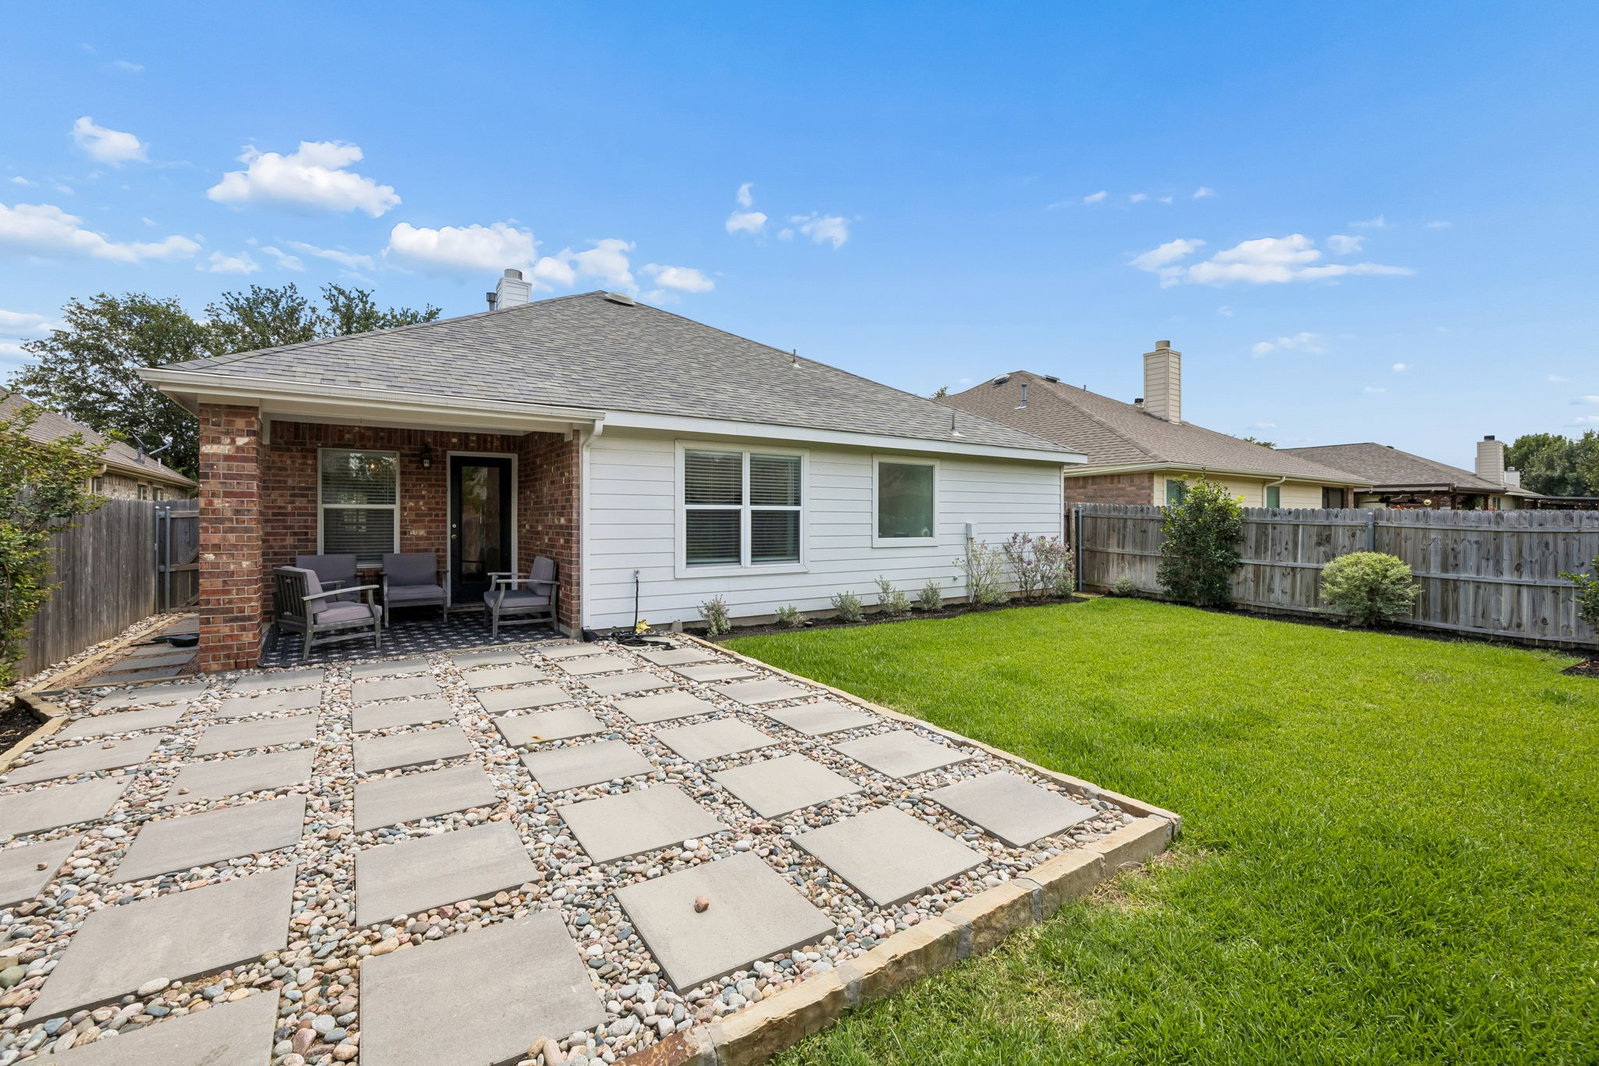
Welcome to 4941 Ambrosia Drive, a meticulously maintained and move-in ready residence that perfectly balances style and functionality. This 4 Bedroom, 2.5 Bath, 2 Living and 2 Car home is warm and inviting. Step in to the spacious living area, centered around a cozy gas fireplace—ideal for relaxing evenings. The heart of the home is an island kitchen - a chef’s delight - boasting a stainless steel sink, built-in microwave and electric range. With a convenient breakfast nook and pantry, it’s a space designed for both quick morning coffee and effortless entertaining. All four bedrooms and two full bathrooms are located on the main level. Upstairs, you’ll find a large second living area equipped with a half bath, providing a flexible space that works beautifully as a media room, office or play area. The primary suite serves as a true retreat, with the added convenience of his-and-hers separate closets, an ensuite bath offering a garden tub for soaking, a separate shower and share vanity. The exterior features a landscaped backyard with a covered porch and an additional open patio, leaving plenty of lush grass area for kids, pets and outdoor enjoyment. Situated within the Keller ISD boundaries, this home also offers access and is located a short walk to fantastic community amenities, including sparkling pools, parks, and scenic hike-and-bike trails. This is a rare opportunity to secure a turnkey home in a vibrant, active community.
Additional Information
- HOA Fees
- $437
- HOA Freq
- SemiAnnually
- Amenities
- Fireplace
- Lot Size
- 5,749
- Acres
- 0.13
- Lot Description
- Irregular Lot, Landscaped, Level, Subdivision, Sprinkler System-Yard, Few Trees
- Interior Features
- Chandelier, Decorative Designer Lighting Fixtures, Eat-In Kitchen, High Speed Internet, Kitchen Island, Open Floor Plan, Pantry, Cable TV, Walk-In Closet(s), Wired Audio
- Flooring
- Carpet, Simulated Wood, Stone, Tile
- Foundation
- Slab
- Roof
- Composition
- Building Stories
- 2
- Stories
- 2
- Pool Features
- None, Community
- Fireplaces
- 1
- Fireplace Type
- Gas, Gas Starter, Living Room, Masonry
- Exterior
- Private Yard, Rain Gutters
- Garage Spaces
- 2
- Parking Garage
- Garage - Single Door, Driveway, Garage Faces Front, Garage, Garage Door Opener, Kitchen Level
- School District
- Keller Isd
- Elementary School
- Independence
- Middle School
- Trinity Springs, Trinity Meadows
- High School
- Timber Creek
- Possession
- CloseOfEscrow, Negotiable
- Community Features
- Playground, Park, Pool, Sidewalks
Mortgage Calculator
Listing courtesy of Tommy Pennington from Compass RE Texas, LLC. Contact: 817-416-9000