5708 Lake Jackson Dr, Fort Worth, TX 76126
- $615,000
- 4
- BD
- 4
- BA
- 2,944
- SqFt




- List Price
- $615,000
- MLS#
- 21355110
- Status
- ACTIVE
- Type
- Single Family Residential
- Subtype
- Residential
- Style
- Traditional, Detached
- Year Built
- 2021
- Construction Status
- Preowned
- Bedrooms
- 4
- Full Baths
- 3
- Half Baths
- 1
- Acres
- 0.18
- Living Area
- 2,944
- County
- Tarrant
- City
- Fort Worth
- Subdivision
- Ventana Ph 4
- Number of Stories
- 1
- Architecture Style
- Traditional, Detached
Property Description
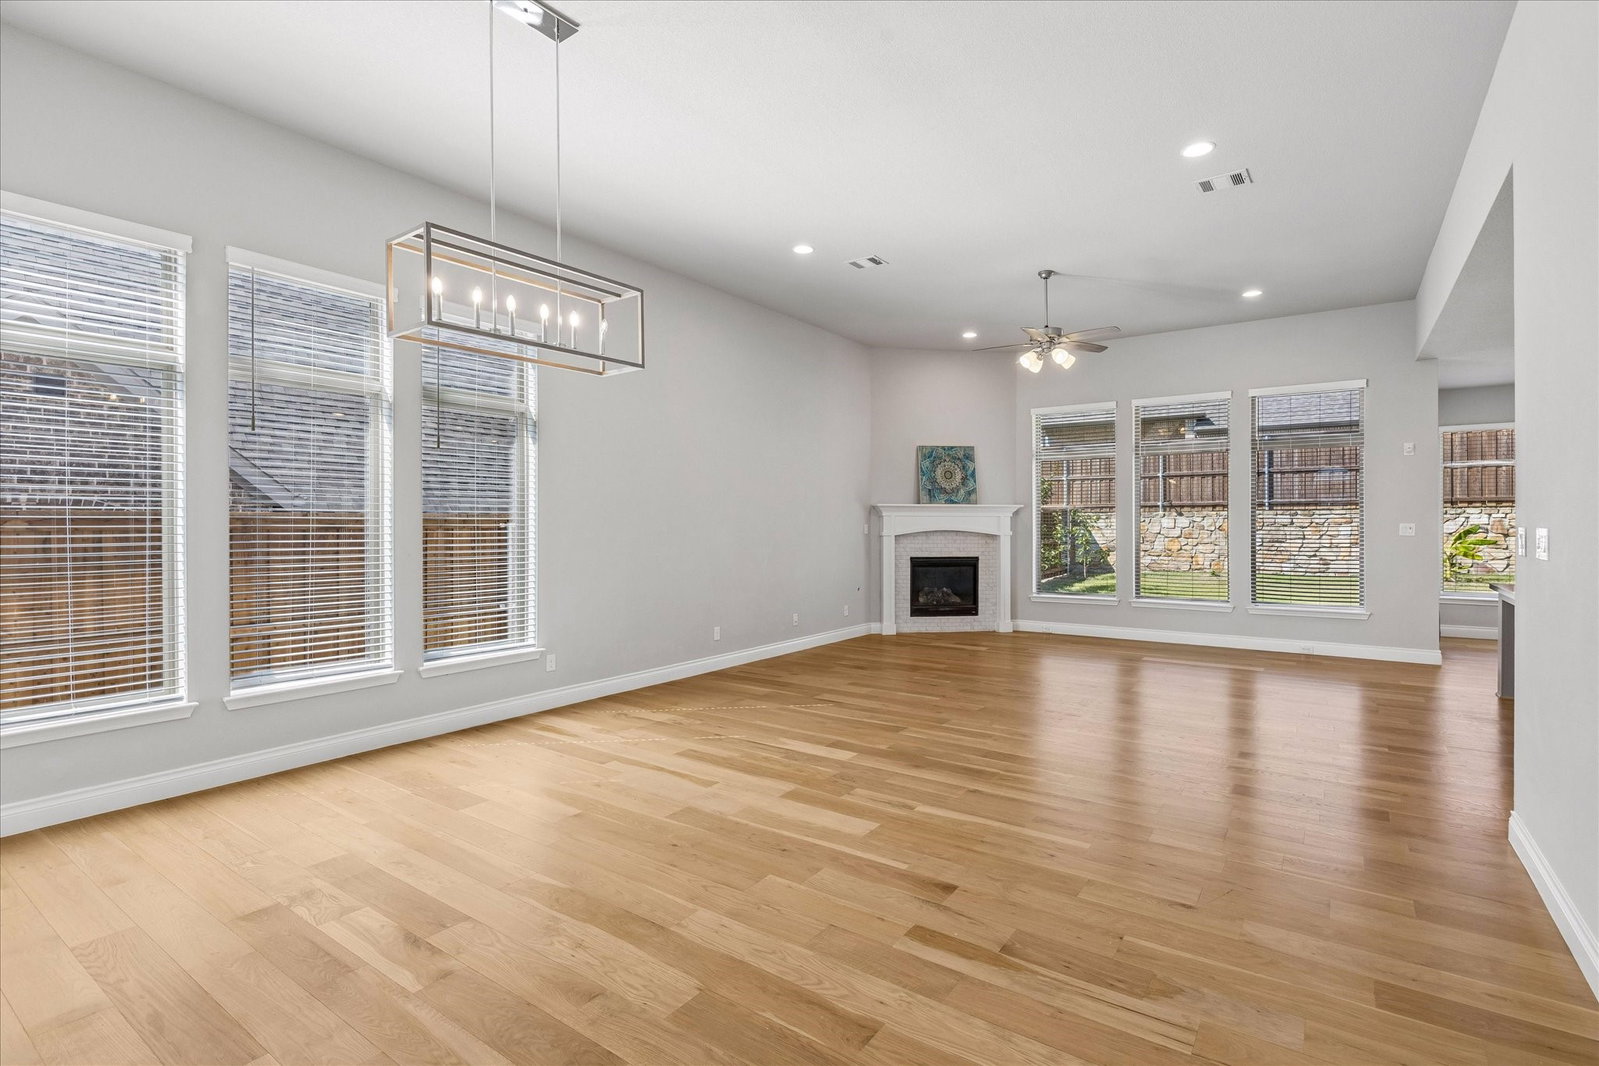
Welcome to this beautifully designed Perry Home offering 4 bedrooms, 3.5 baths, an exceptional floor plan, and thoughtful upgrades throughout on a spacious lot. From the moment you enter, the dedicated home office provides a private and comfortable space for working from home. Two spacious secondary bedrooms feature walk-in closets and share a full bath, while a conveniently located half bath serves the office and media room. The media room, enclosed by French doors and equipped with a built-in projector, is ideal for movie nights, game days, and entertaining with additional closets nearby for extra storage. A separate utility room features built-in cabinets and a clothes rod while also having space for a freezer or additional refrigerator. Nearby, a private secondary bedroom suite offers the perfect retreat for multigenerational living, extended-stay guests, or added privacy, complete with an ensuite bath featuring a walk-in shower and walk-in closet. The open-concept living and dining areas center around a cozy gas fireplace and flow into the chef-inspired kitchen with a large island with bar seating, dual sinks, 5-burner gas cooktop, quartz counters, and walk-in pantry. Multiple dining areas offer flexible spaces to suit your lifestyle. The private primary suite features a spa-like bath with garden tub, separate walk-in shower with bench, dual vanities, linen storage, and two custom walk-in closets, plus an additional closet just outside the bedroom. Additional highlights include a mud room with built-ins, tankless water heater, smart home technology, covered front porch and patio, rain gutters, irrigation system, and 3-car tandem garage. Enjoy a beautifully landscaped, generously sized lot and Ventana amenities including two pools, parks, playgrounds, and jogging & biking paths. Move-in ready now — no build wait, and many upgrades already in place. Schedule your showing today!
Additional Information
- Unexempt Taxes
- $10,651
- HOA Fees
- $960
- HOA Freq
- Annually
- Other Equipment
- Home Theater
- Amenities
- Fireplace
- Lot Size
- 8,015
- Acres
- 0.18
- Lot Description
- Irregular Lot, Landscaped, Subdivision, Sprinkler System-Yard
- Interior Features
- Decorative Designer Lighting Fixtures, Eat-In Kitchen, Granite Counters, High Speed Internet, In-Law Arrangement, Kitchen Island, Multiple Primary Suites, Open Floor Plan, Pantry, Smart Home, Vaulted/Cathedral Ceilings, Walk-In Closet(s)
- Flooring
- Carpet, Vinyl, Tile, Wood
- Foundation
- Slab
- Roof
- Composition
- Stories
- 1
- Pool Features
- None, Community
- Fireplaces
- 1
- Fireplace Type
- Gas, Glass Doors, Gas Log, Gas Starter, Living Room
- Exterior
- Rain Gutters
- Garage Spaces
- 3
- Parking Garage
- Driveway, Garage Faces Front, Garage, Garage Door Opener, Side By Side, Tandem
- School District
- Fort Worth Isd
- Elementary School
- Rolling Hills
- Middle School
- Benbrook
- High School
- Benbrook
- Possession
- CloseOfEscrow
- Community Features
- Club House, Playground, Park, Pool, Near Trails/Greenway, Community Mailbox, Curbs, Sidewalks
Mortgage Calculator
Listing courtesy of Betty Verma from Coldwell Banker Realty. Contact: 817-924-4144

Listing provided by North Texas Real Estate Information Systems (NTREIS). Listing data has been deemed reliable but is not guaranteed to be accurate by the MLS.
Last updated: